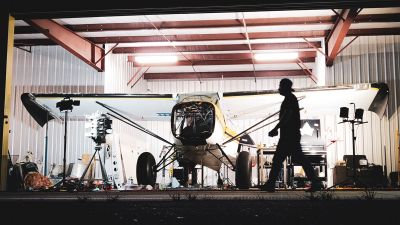
Offered for sale - Hangar 6W, located at 37700 Cessna Way, Colorado Air and Space Port (CFO).
The property has many upgrades and will be listed for 387,000.00 dollars.
Upgrades:
Upper loft area that is configured for office space, pilot’s lounge and storage.
Loft is constructed with structural steel with a poured concrete floor , carpeting throughout – no wood used in the construction. Steel and concrete stairs from machine shop to upper loft.
Pilot’s Lounge – Upper Loft:
Full kitchen – Refrigerator, Double oven with glass cooktop, Over the Range (OTR) Microwave, Dish washer, Schroll Cabinetry (Oak - https://schrollcabinets.com/products/ ), Corian countertops with large integrated Corian sink. (https://www.corian.com )
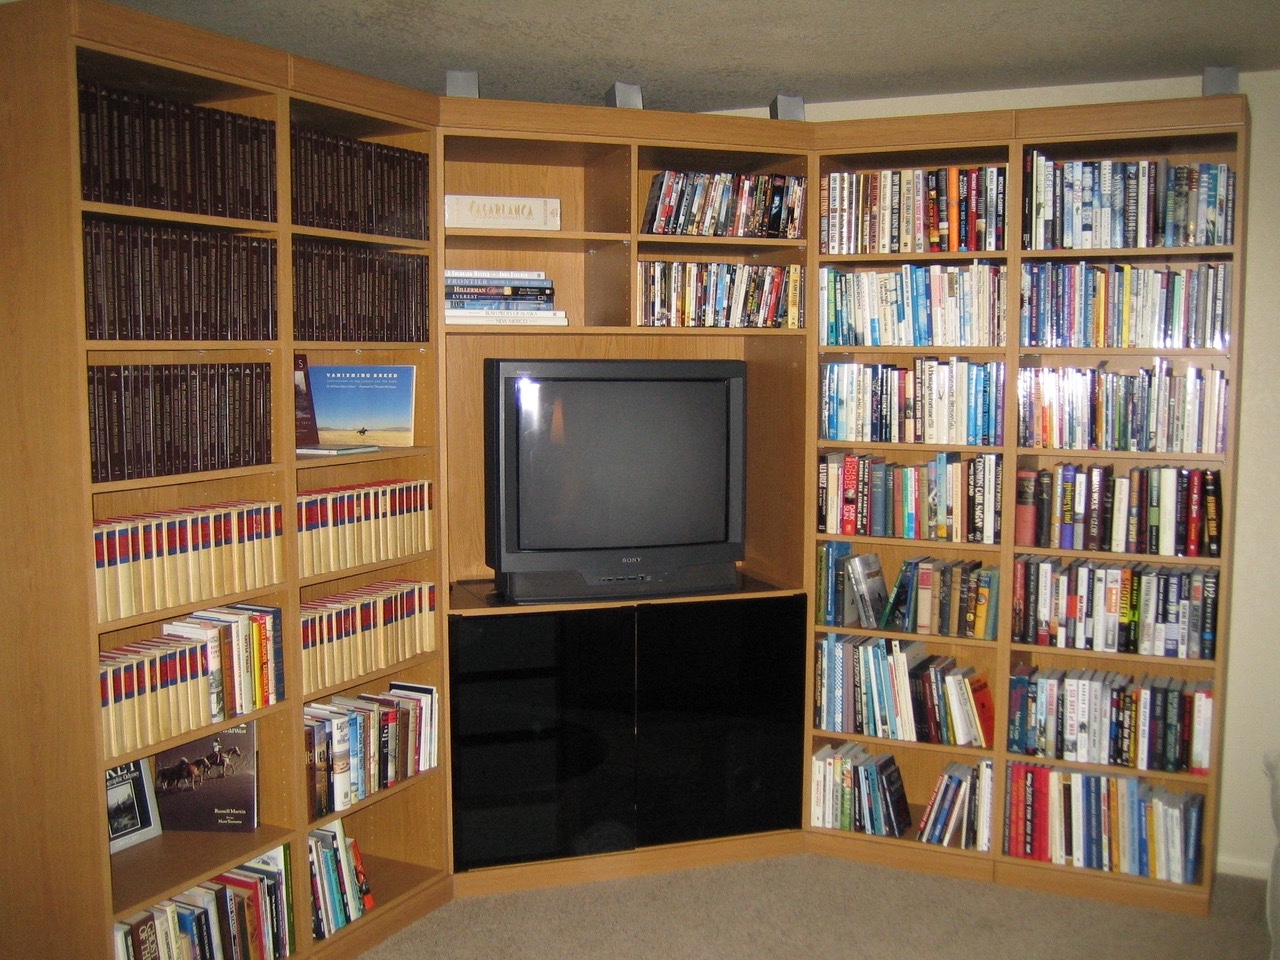
Great Room – Adjacent to kitchen area – Entertainment area that includes a large screen TV with glass door enclosure and floor to ceiling bookcases on each side.
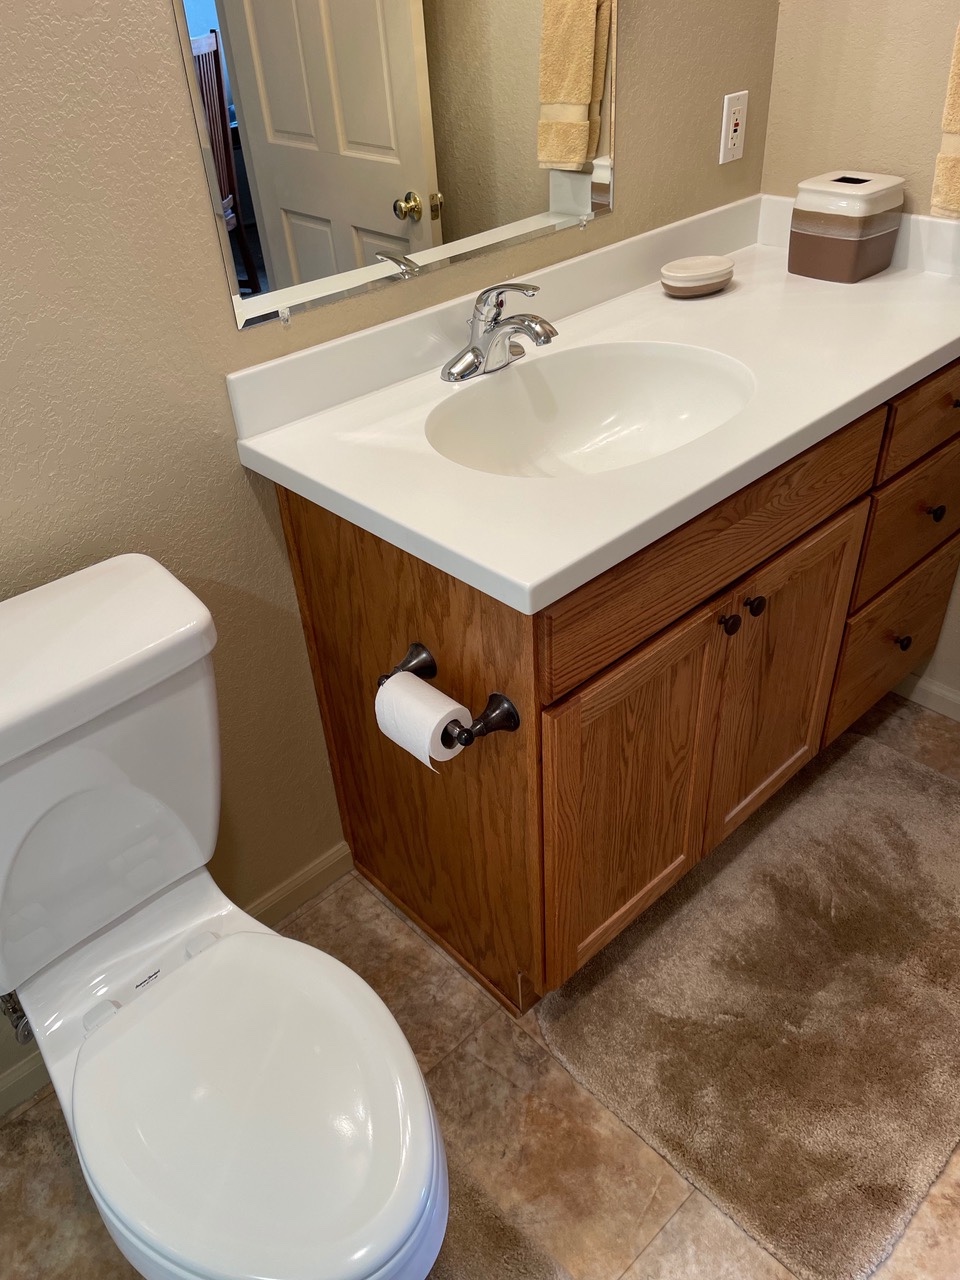
Full bathroom - Upper loft: Kohler shower with DGI sliding glass shower doors, Schroll cabinetry (Oak) with Corian countertop and integrated sink.
Office area: Dimensiions – 16’ X 10’ – Carpeted. Large closet area.
Upper loft storage area: Dimensions – 15’ 10” X 11’ X 6” – Carpeted. Elfa storage shelving included.
Lower area under the loft is an enclosed, “clean room” configured for a machine shop and tool room. Non-enclosed area under the loft for a welding work area (220 volt outlet).
Shop Area – Enclosed - Ground Floor:
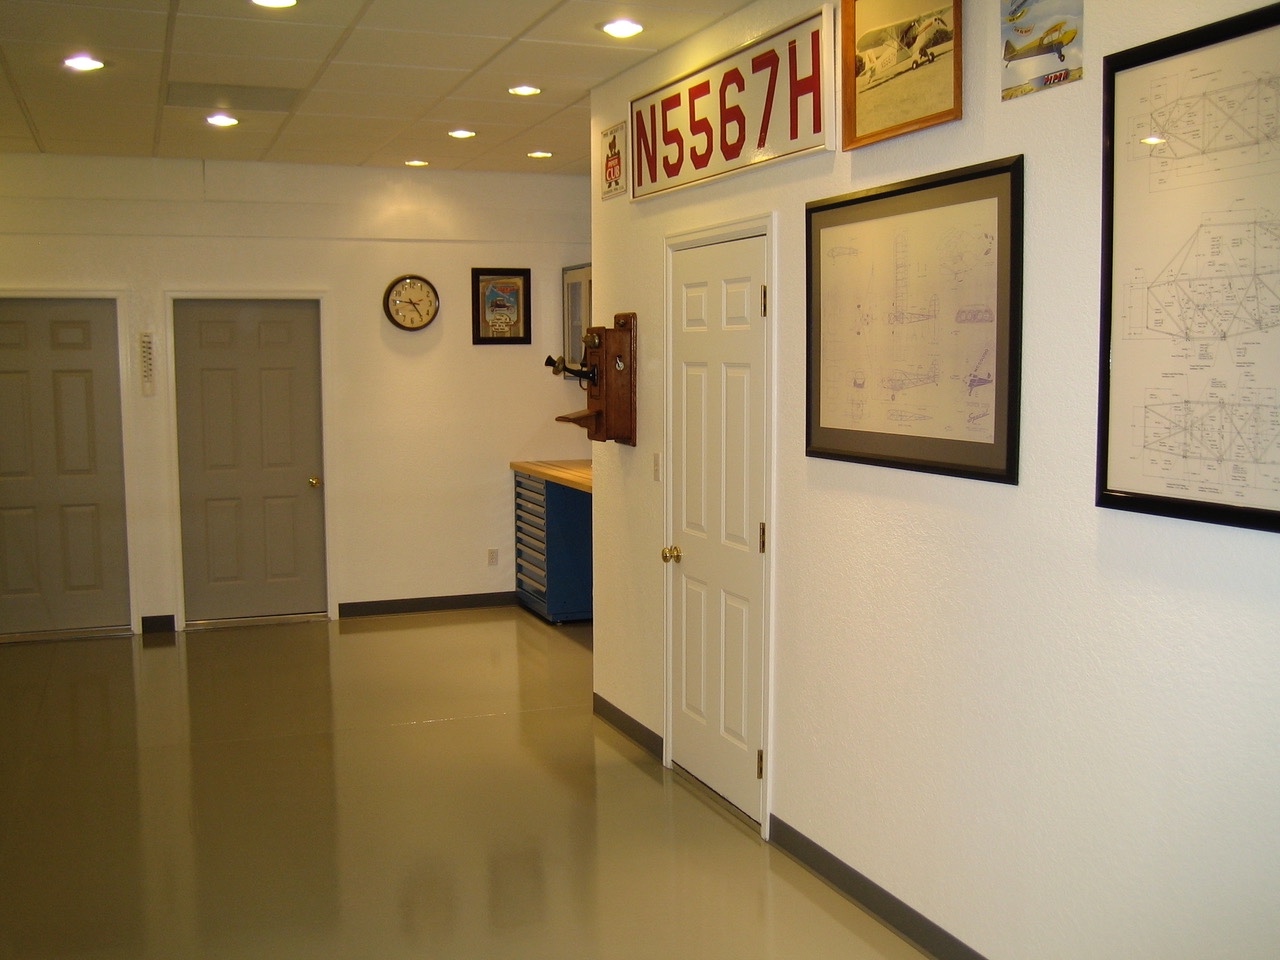
Dimensions – 29’ 10” X 11’ 11”.
Epoxy coated floor (light gray).
Drop ceiling with multiple LED flood lights.
Climate controlled via Central Air and Heat – Work comfortably year round.
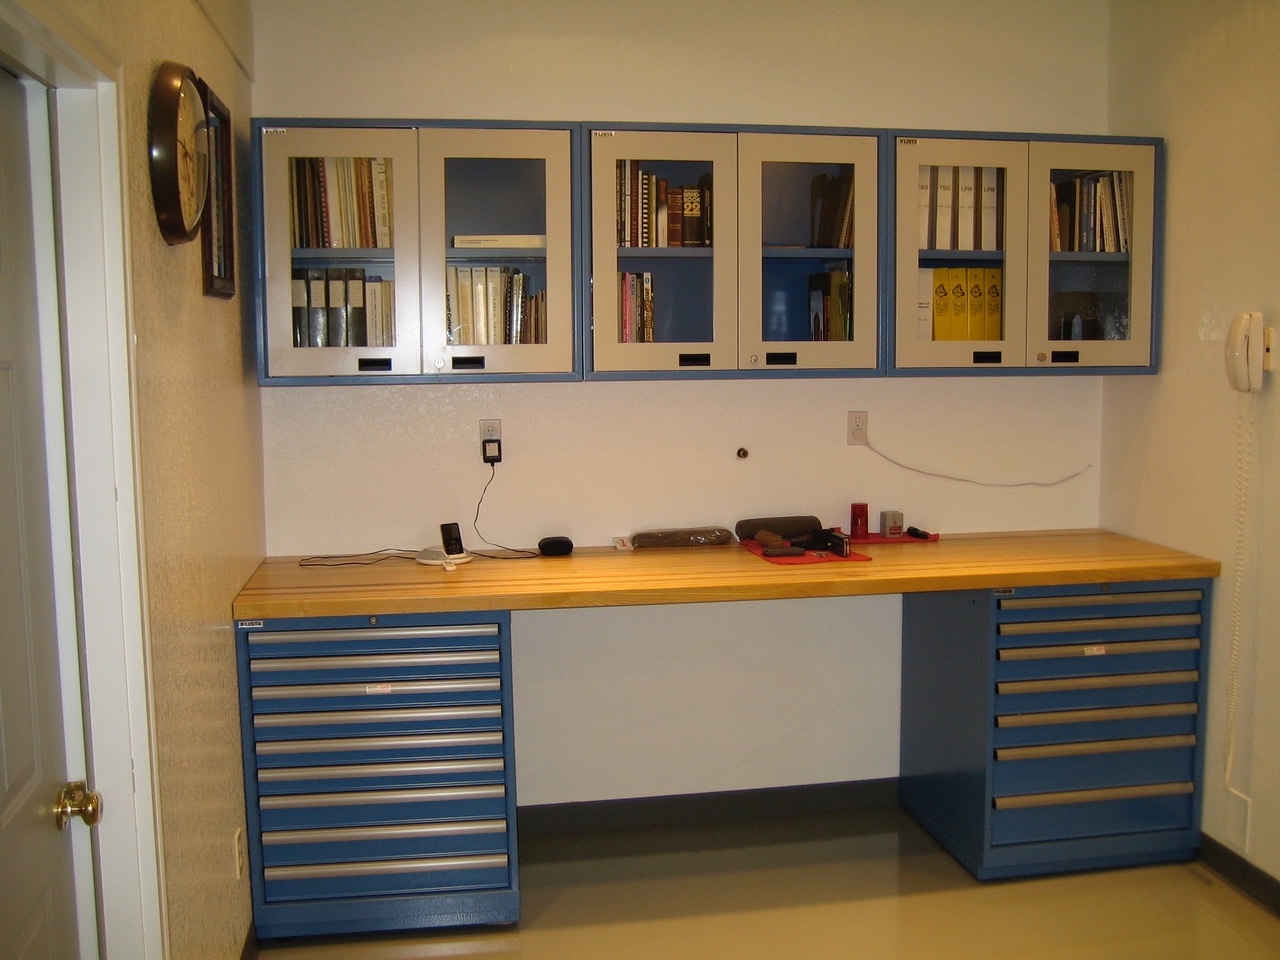
Lista WorkStation with butcher block top and bookcase with enclosed glass doors and attendant under bookcase lighting.
Fort Knox Gun Safe – Defender 6637.
Under stairwell storage.
Lower bathroom with deep sink, Schroll Cabinetry (White)
Washer / Dryer.
Utility room with water heater and Elfa shelving.
Welding Area – Unenclosed – Ground Floor:
Dimensions – 16’ 3” X 18’.
Epoxy coated floor (light gray).
Drop ceiling with 16 LED flood lights.
110V and 220V outlet.
Compressed air outlet.
Hangar Bay:
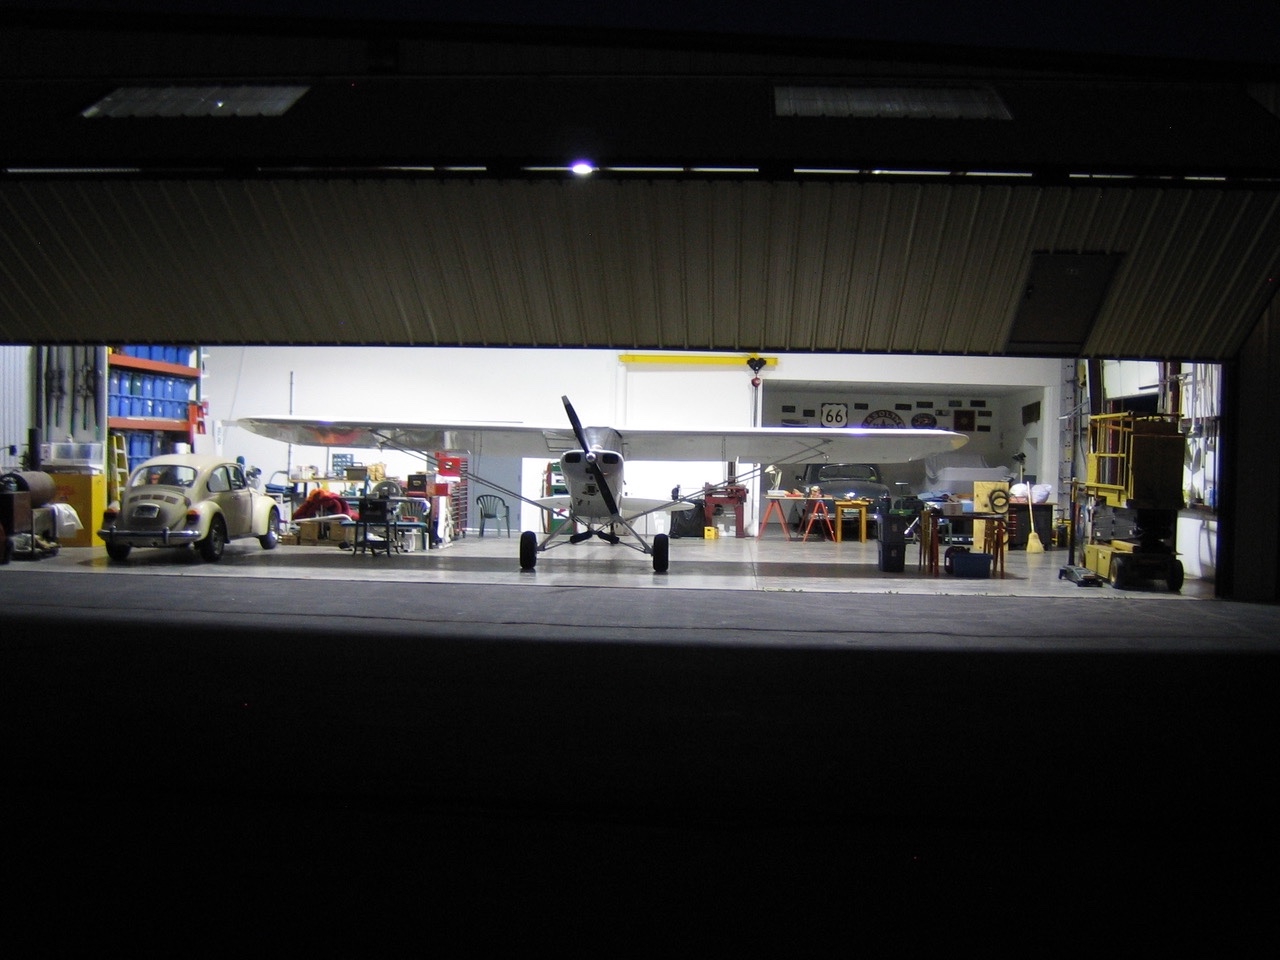
Dimensions: Door Opening – 55’ Wide X 13’ Tall.
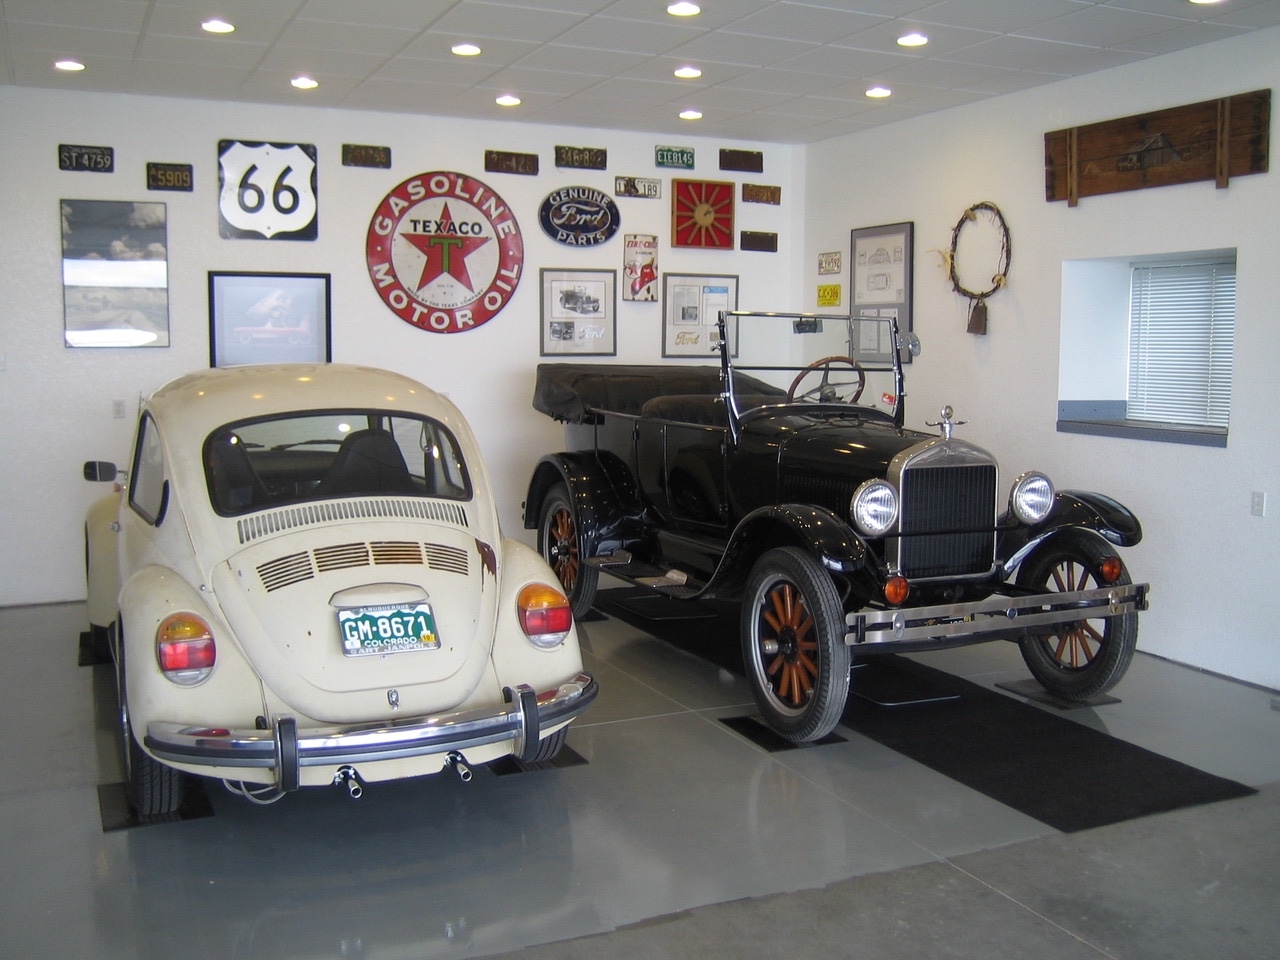
Hangar bay – 55’ Wide X 32’ Deep.
Ambi-Rad Natural gas overhead heating.
Garage door on south wall.
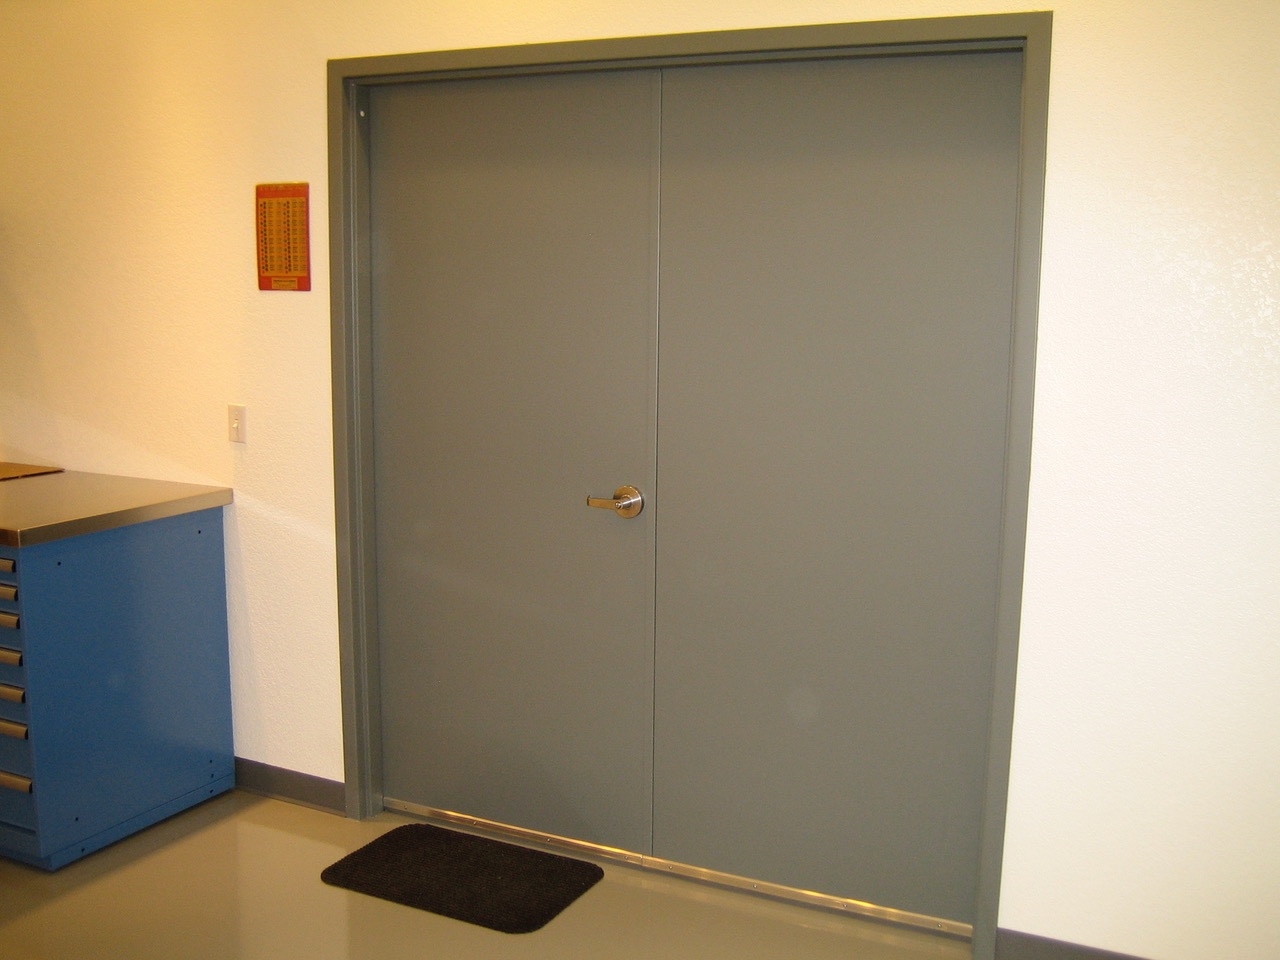
Man doors on south wall and on Bi-Fold hangar door.
Adjustable window blinds for windows on Bi-fold hangar door – provides adjustable light during afternoon and blocks lights from the hangar bay at night.
Jib hoist – 1 ton.
“I” Beam structurally welded to roof structure outside of large double door that is adjacent to upper storage area – facilitates moving heavy objects to upper level. Compressed air plumbing in machine shop and hangar bay – 2 HP air compressor included.
Elfa Storage Solutions for hanging brooms / mops, etc.
Fiber optic cable into the hangar for high speed internet access.
Preferred method of contact : e-mail ([email protected]) or text to 303-870-1883